
Listing Courtesy of: COLUMBUS OH MLS / Listed By: Sarah Berlin Moore, Coldwell Banker Realty
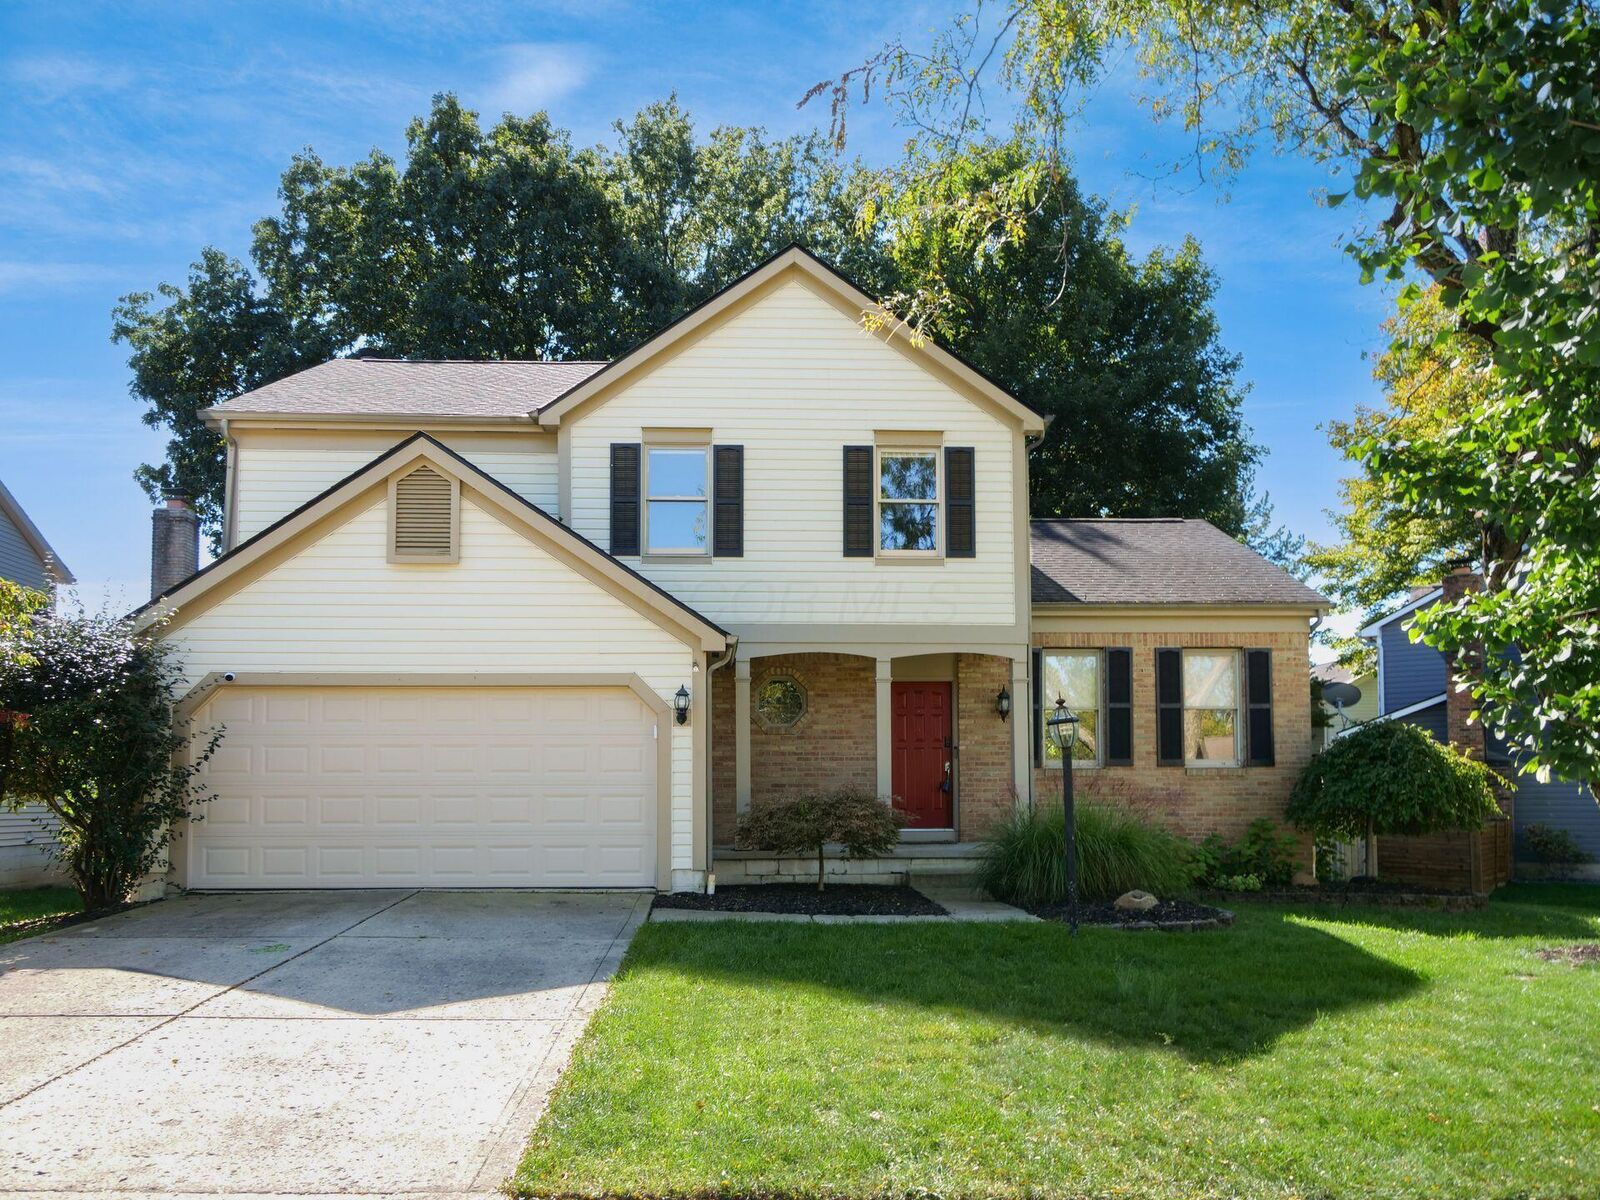
5461 Rushden Drive Columbus, OH 43230
Active (8 Days)
$450,000 (USD)
OPEN HOUSE TIMES
-
OPENSun, Oct 1812 noon - 2:00 pm
Description
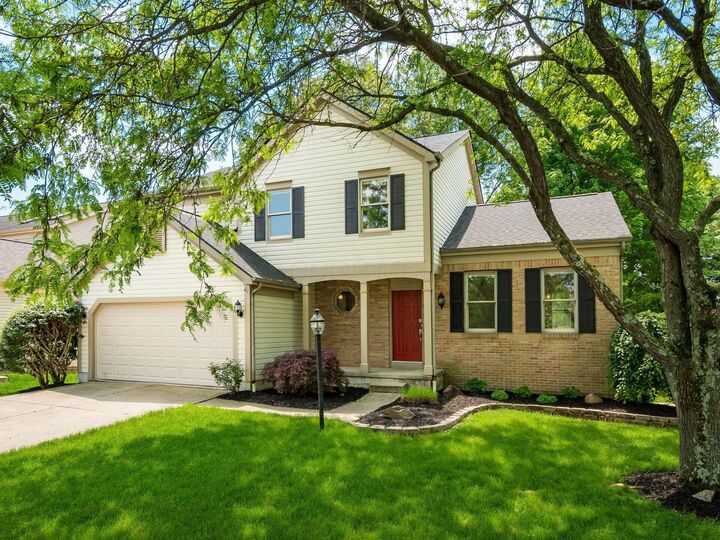
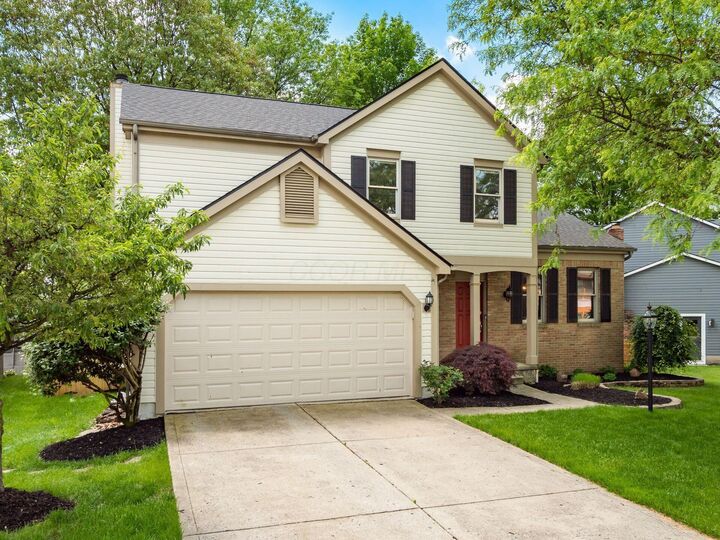
This beautiful three-bedroom home features two full bathrooms and one half-bath, combining comfort and functionality. Bamboo hardwood flooring flows throughout the first floor, creating a warm and inviting atmosphere. The kitchen showcases granite countertops and stainless-steel appliances and seamlessly opens to the living room where a charming wood-burning fireplace serves as the focal point. A conveniently located laundry room on the first floor adds to everyday convenience. A newly built deck overlooks the fully fenced backyard, providing an ideal space for outdoor entertaining or relaxation. The spacious owner's suite features vaulted ceilings and a large ensuite bathroom with a double vanity along with newly updated shelving in the walk-in closet. French doors from the owner's suite lead to a versatile bonus space that can serve as a loft, a home office or potential fourth bedroom. Don't miss this wonderful opportunity to make this house your new home! It is located in the highly desirable Westerville School District, with the added benefit of Columbus taxes. Garage has an EV charger.
MLS #:
226038291
226038291
Taxes
$6,601(2025)
$6,601(2025)
Lot Size
7,405 SQFT
7,405 SQFT
Type
Single-Family Home
Single-Family Home
Year Built
1990
1990
Style
Traditional
Traditional
School District
Westerville Csd 2514 Fra Co.
Westerville Csd 2514 Fra Co.
County
Franklin County
Franklin County
Community
Wellington Green
Wellington Green
Listed By
Sarah Berlin Moore, Coldwell Banker Realty
Source
COLUMBUS OH MLS
Last checked Oct 14 2026 at 11:06 PM EDT
COLUMBUS OH MLS
Last checked Oct 14 2026 at 11:06 PM EDT
Bathroom Details
- Full Bathrooms: 2
- Half Bathroom: 1
Interior Features
- Appliances: Microwave
- Appliances: Dishwasher
- Appliances: Gas Range
- Appliances: Refrigerator
Subdivision
- Wellington Green
Property Features
- Fireplace: One
- Fireplace: Wood Burning
- Foundation: Block
Heating and Cooling
- Forced Air
- Central Air
Basement Information
- Partial
Flooring
- Carpet
- Renewable Green
- Other
Utility Information
- Sewer: Public Sewer
Garage
- Garage
Parking
- Attached Garage
Location
Disclaimer: Copyright 2026 Columbus OH MLS. All rights reserved. This information is deemed reliable, but not guaranteed. The information being provided is for consumers’ personal, non-commercial use and may not be used for any purpose other than to identify prospective properties consumers may be interested in purchasing. Data last updated 10/14/26 16:06


